
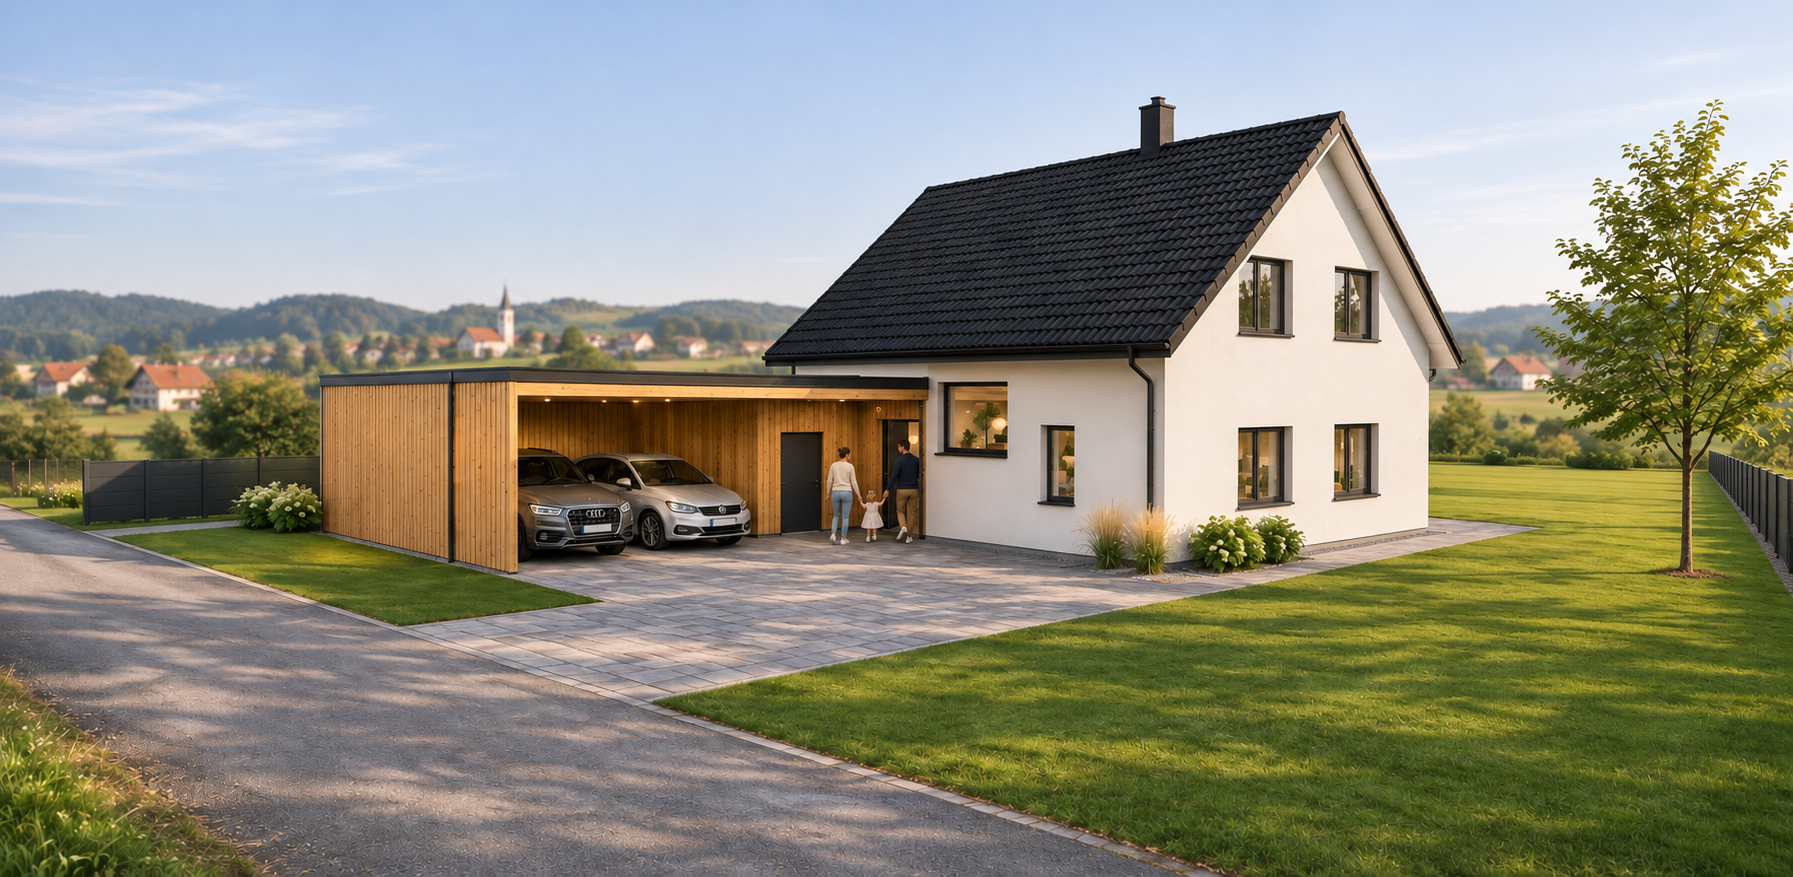
Services
Architecture
The architecture of your home should tell your story and reflect your character.
A house made to measure
From first idea to building permit
Your house should fit your wishes, your needs and your budget. Through careful work and exploring different solutions, together we arrive at the home of your dreams.
Together with trusted specialists I take care of well-considered structural and building-services solutions, as well as site supervision – so everything is built as planned.
Project documentation
How I can help
New builds
- concept design of your building
- siting the building on the plot
- checking compliance with the municipal spatial plan (OPN)
- obtaining conditions and approvals
- permit documentation (DGD) through to the building permit
Reconstructions
- survey drawings of the existing building
- concept design of the changes, aligned with the OPN
- conditions and approvals for the DGD
- submission and guidance through the procedure
Extensions
- adding usable floor area
- advice on the right permit procedure
- survey drawings and concept design
- all required documentation (approvals, conditions, DGD)
Legalisations
- checking which article of the Building Act applies
- survey drawings of the existing building
- checking compliance with the OPN
- DGD documentation and guidance through the procedure
Minor structures
- advice on choosing the right type of structure
- sketch with dimensions and siting
- permit application and any supplements
Simple structures
- checking what your local plan allows on your site
- explaining building restrictions
- help with open questions – no building permit needed
Approach
How a project runs
- 01
Preparation
Before our first meeting you send me reference images of the style you like and details of the site, so I can check the planning restrictions.
- 02
Concept design
I draw the first solutions as 2D floor plans and support them with 3D visualisations. Including revisions, this takes about a month.
- 03
Documentation & permit
I prepare all documentation and obtain the approvals and building permit. The process takes roughly 6–9 months.
- 04
Aligned with the interior
I plan spaces, installations and lighting together with the interior – which helps you avoid unnecessary costs later.
Selected projects
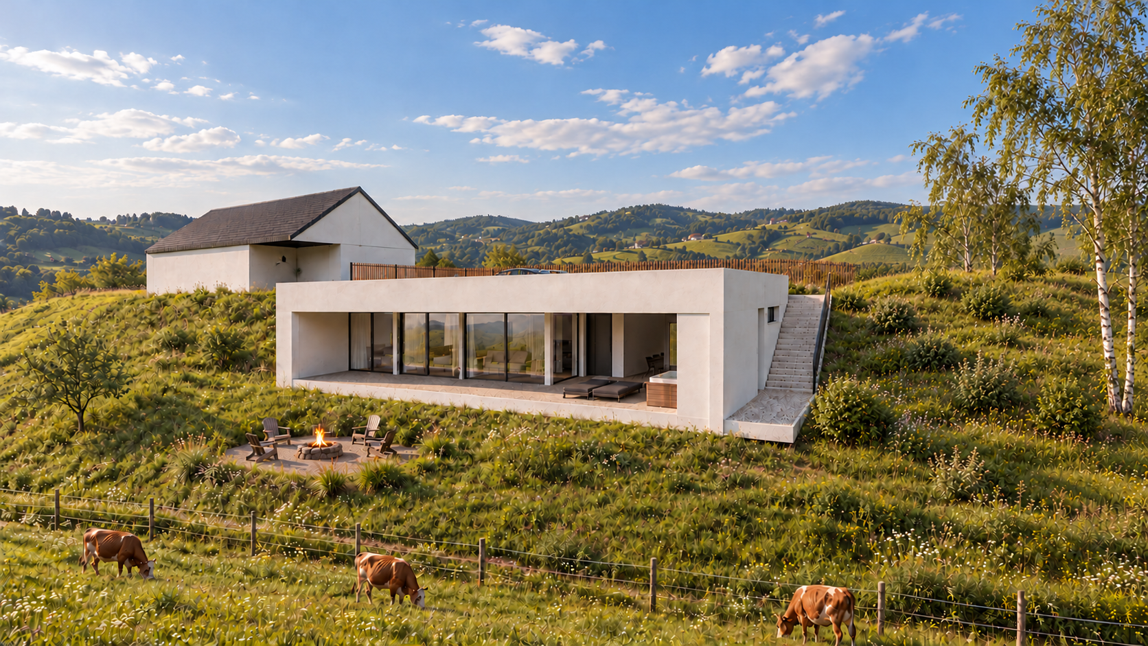
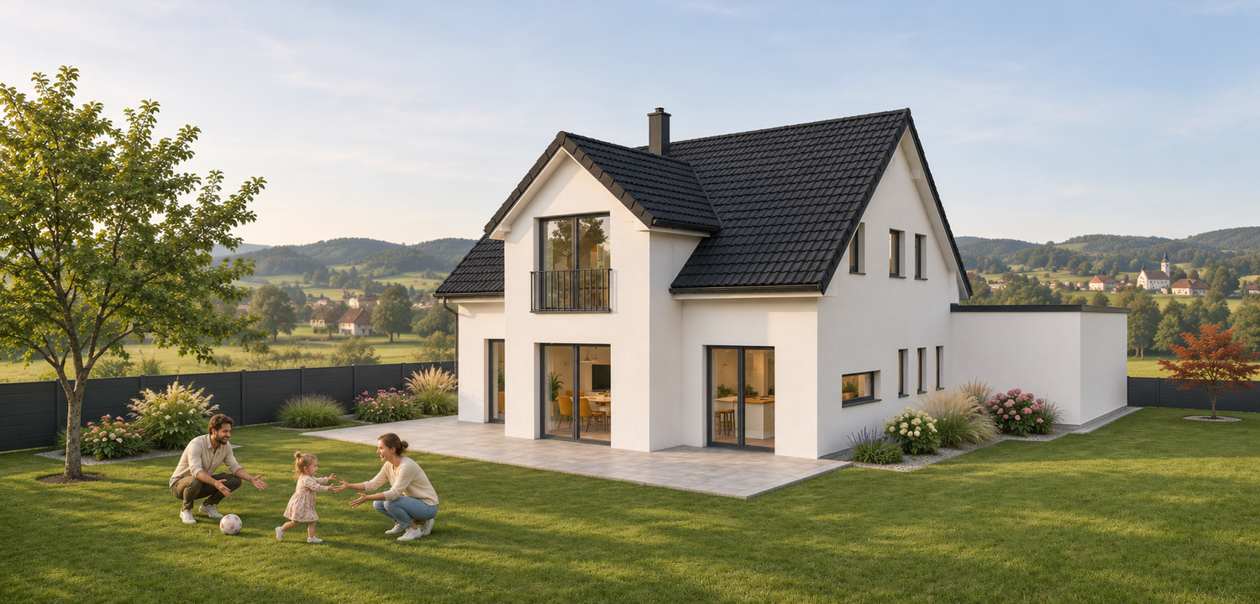
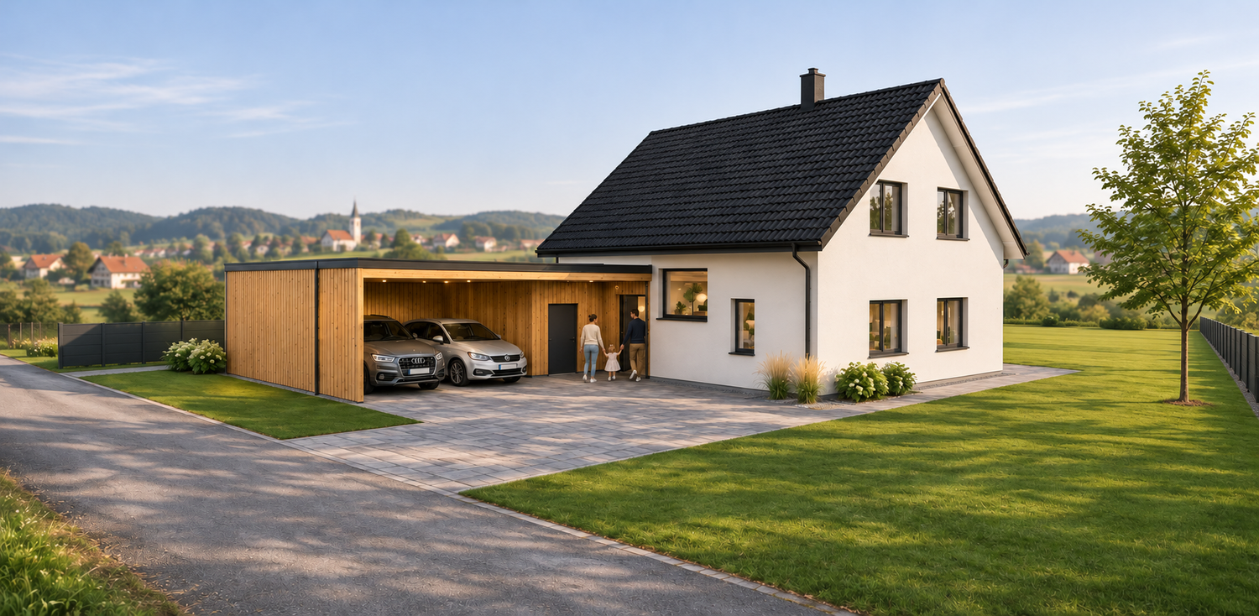
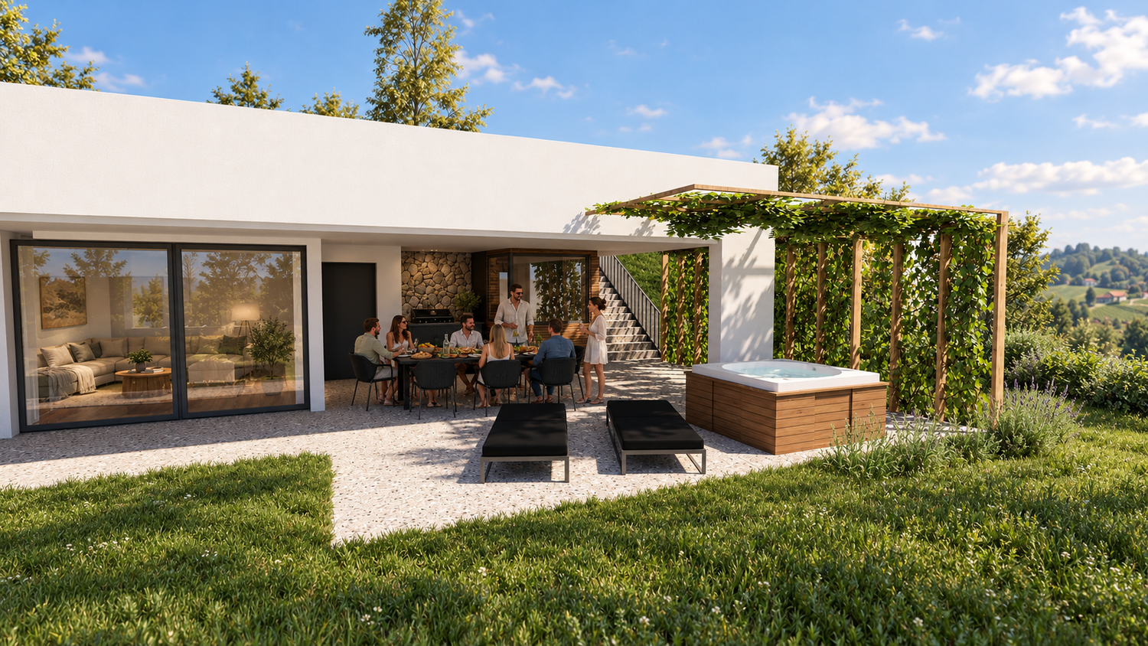
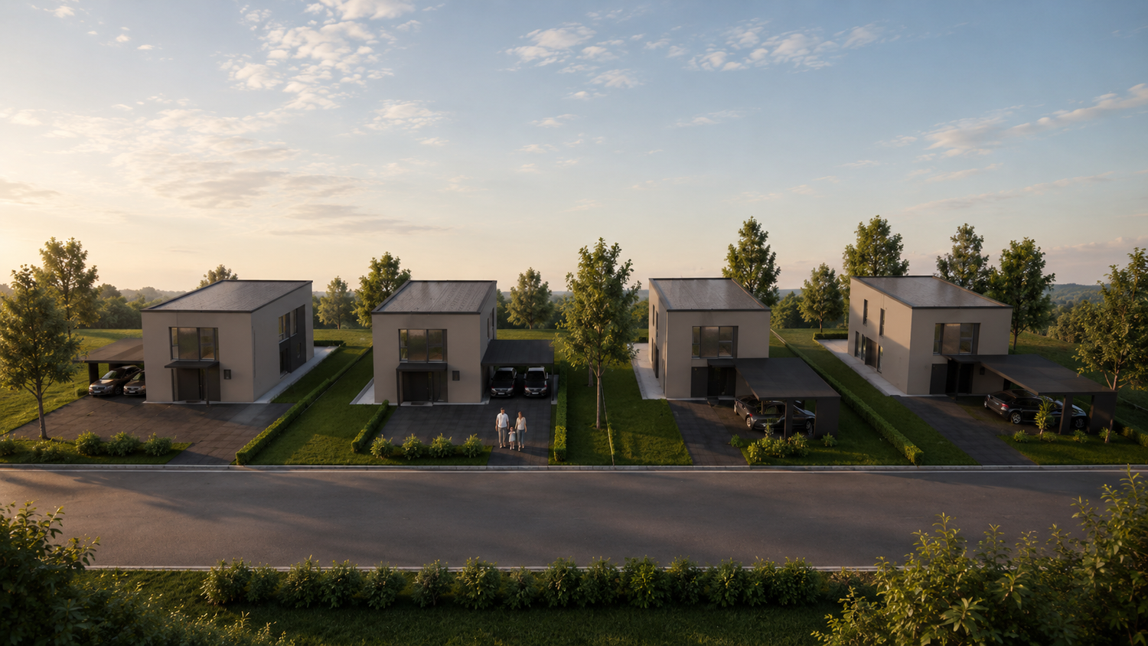
Houses I have designed

Let’s create your dream home.