Projects

Architecture

Contemporary houses, carefully placed in their surroundings – designed around the people who will live in them.

New project

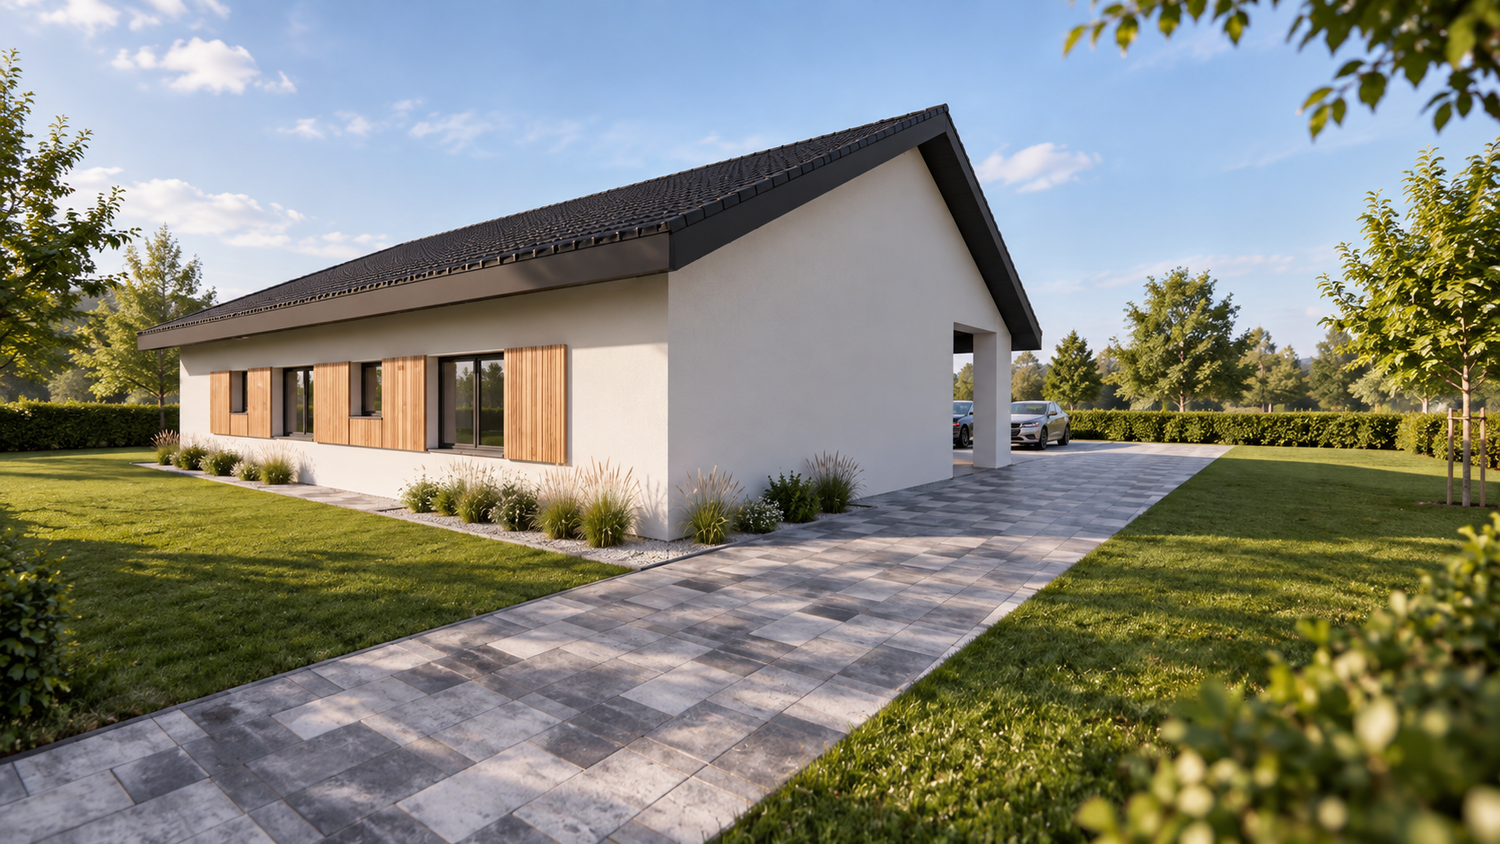
Single-storey house with carport

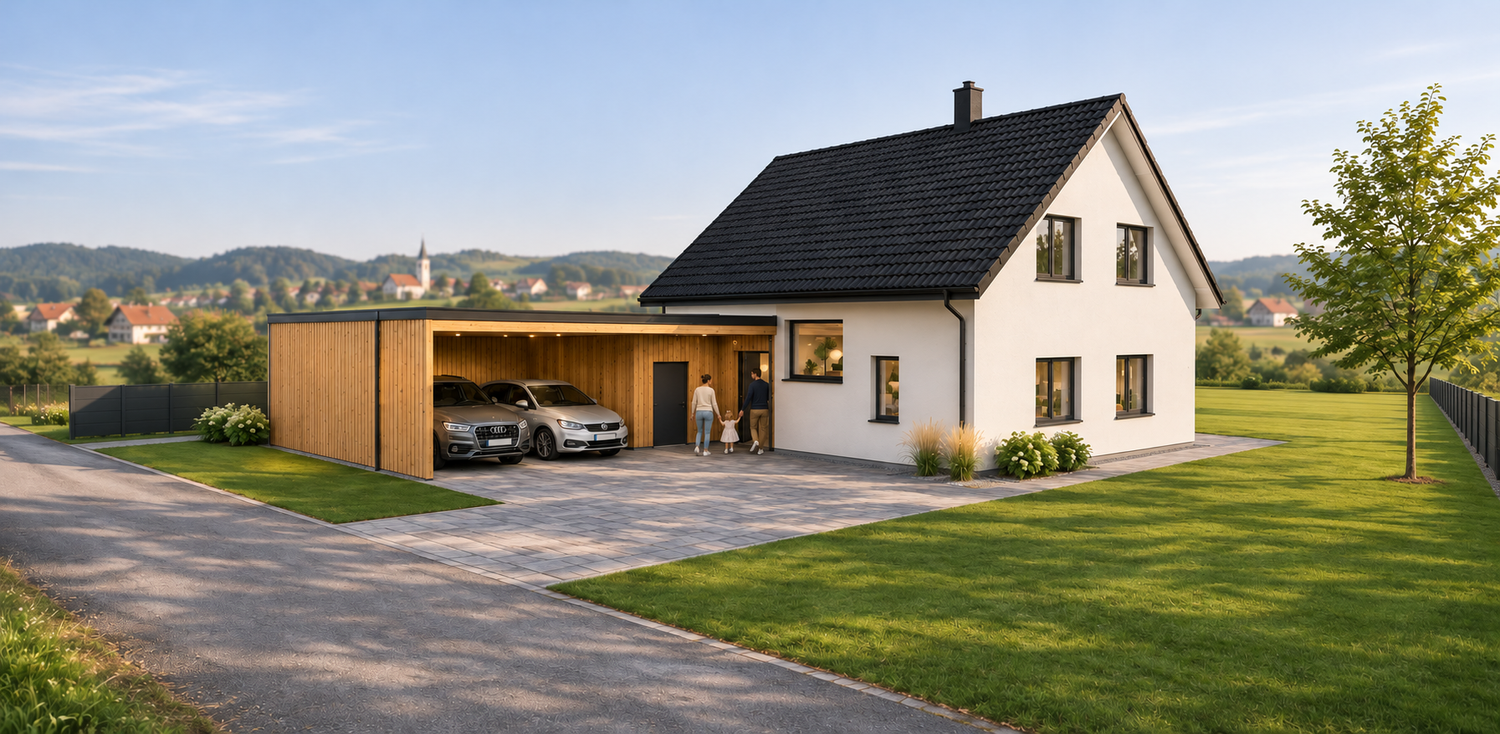
A contemporary single-storey house with a pitched roof, timber accents and a covered carport.
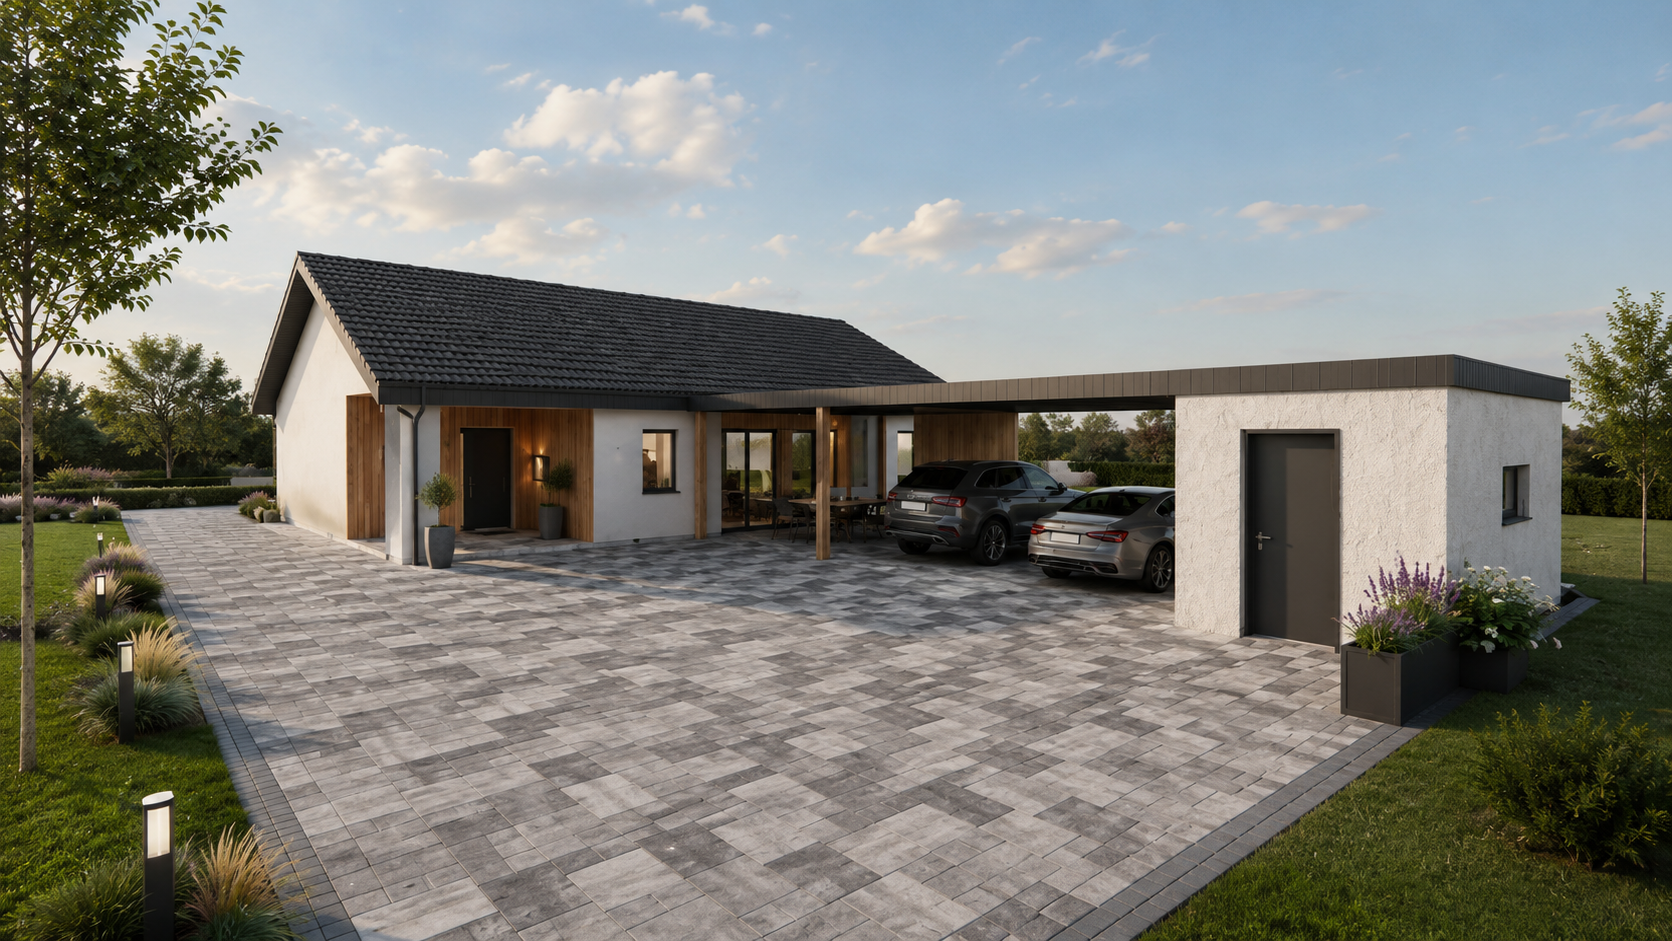
Single-storey house with carport and paved driveway
Entrance and carport
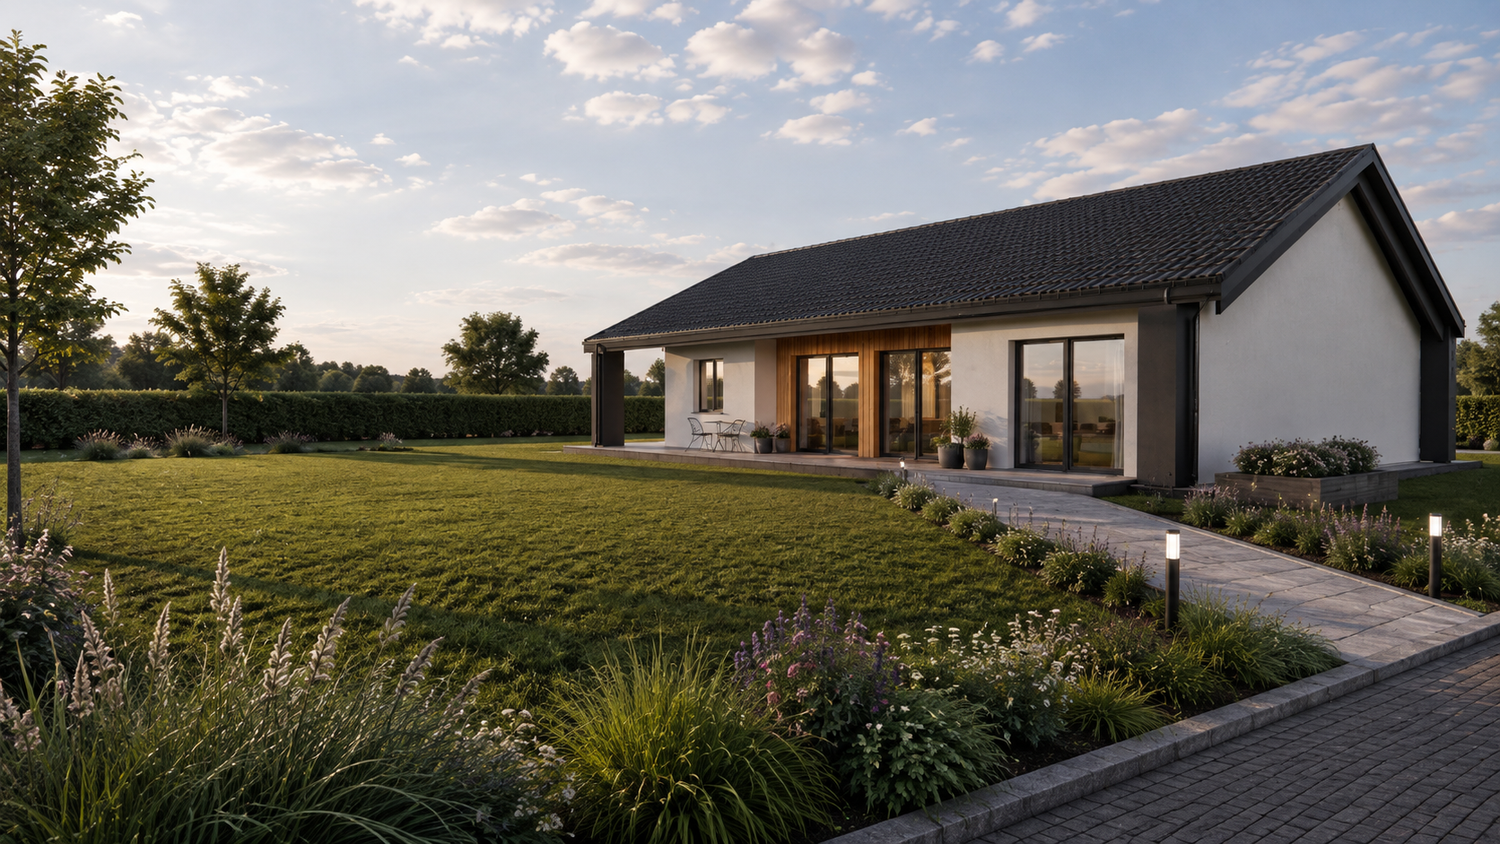
Single-storey house with timber facade accents
Facade with timber accents
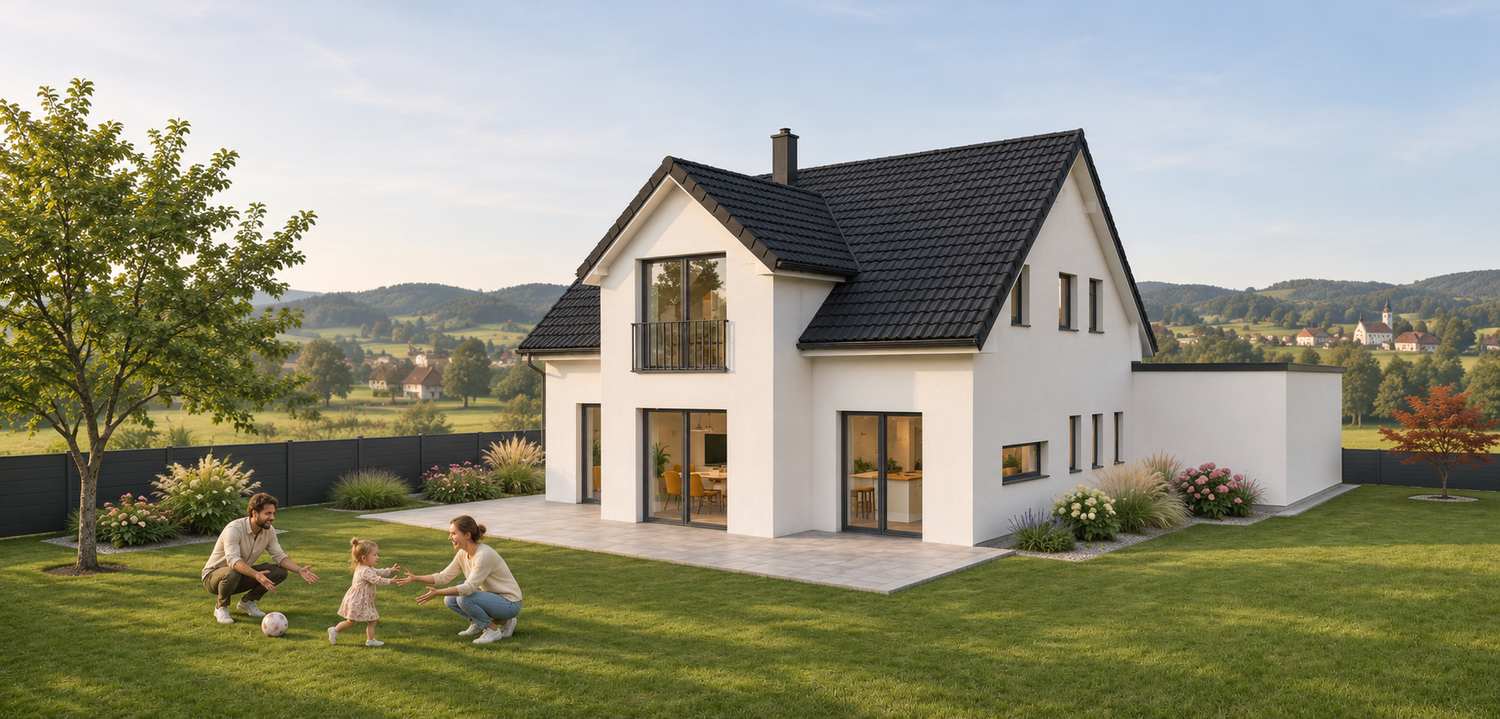
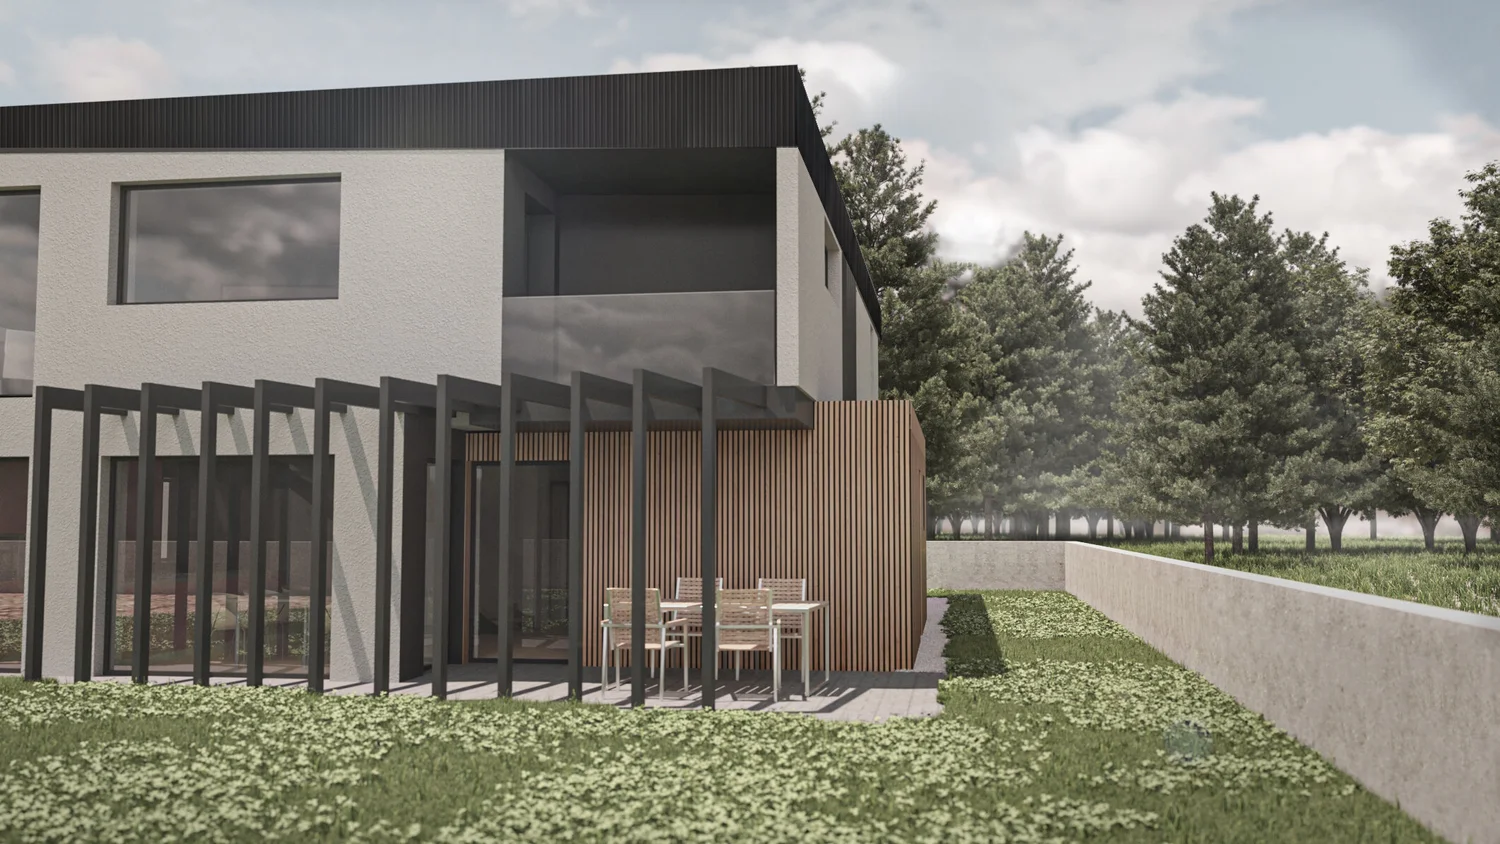
Garden side of the house with terrace
Garden side with terrace
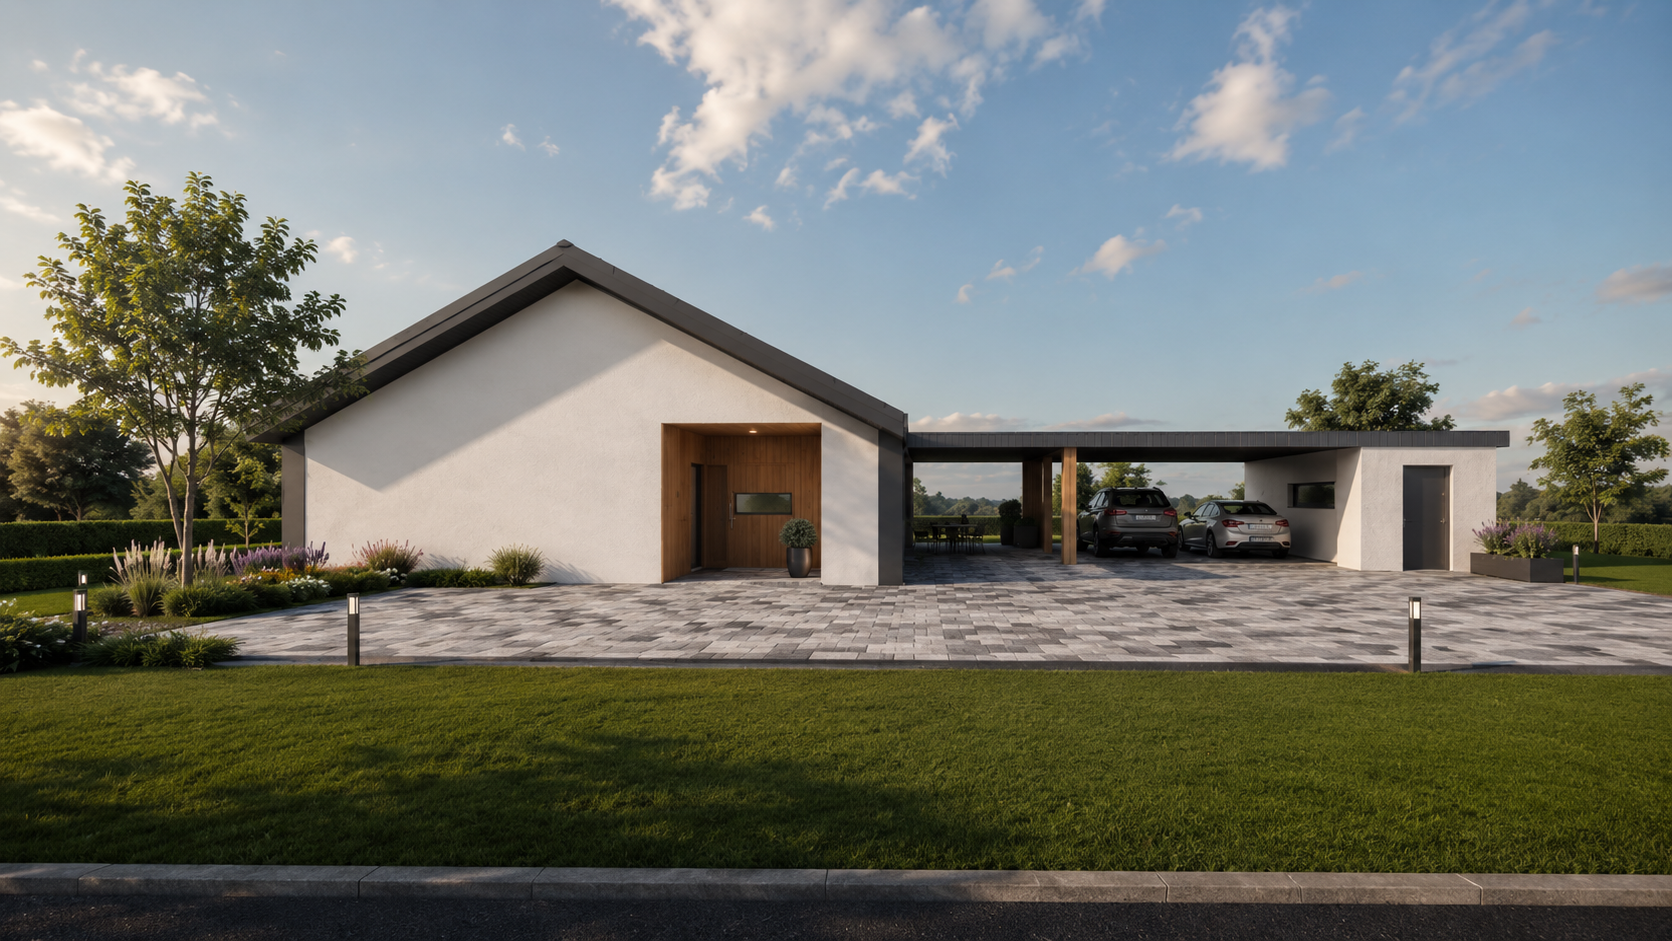
Single-storey house with carport, street view
Street view

Selected projects

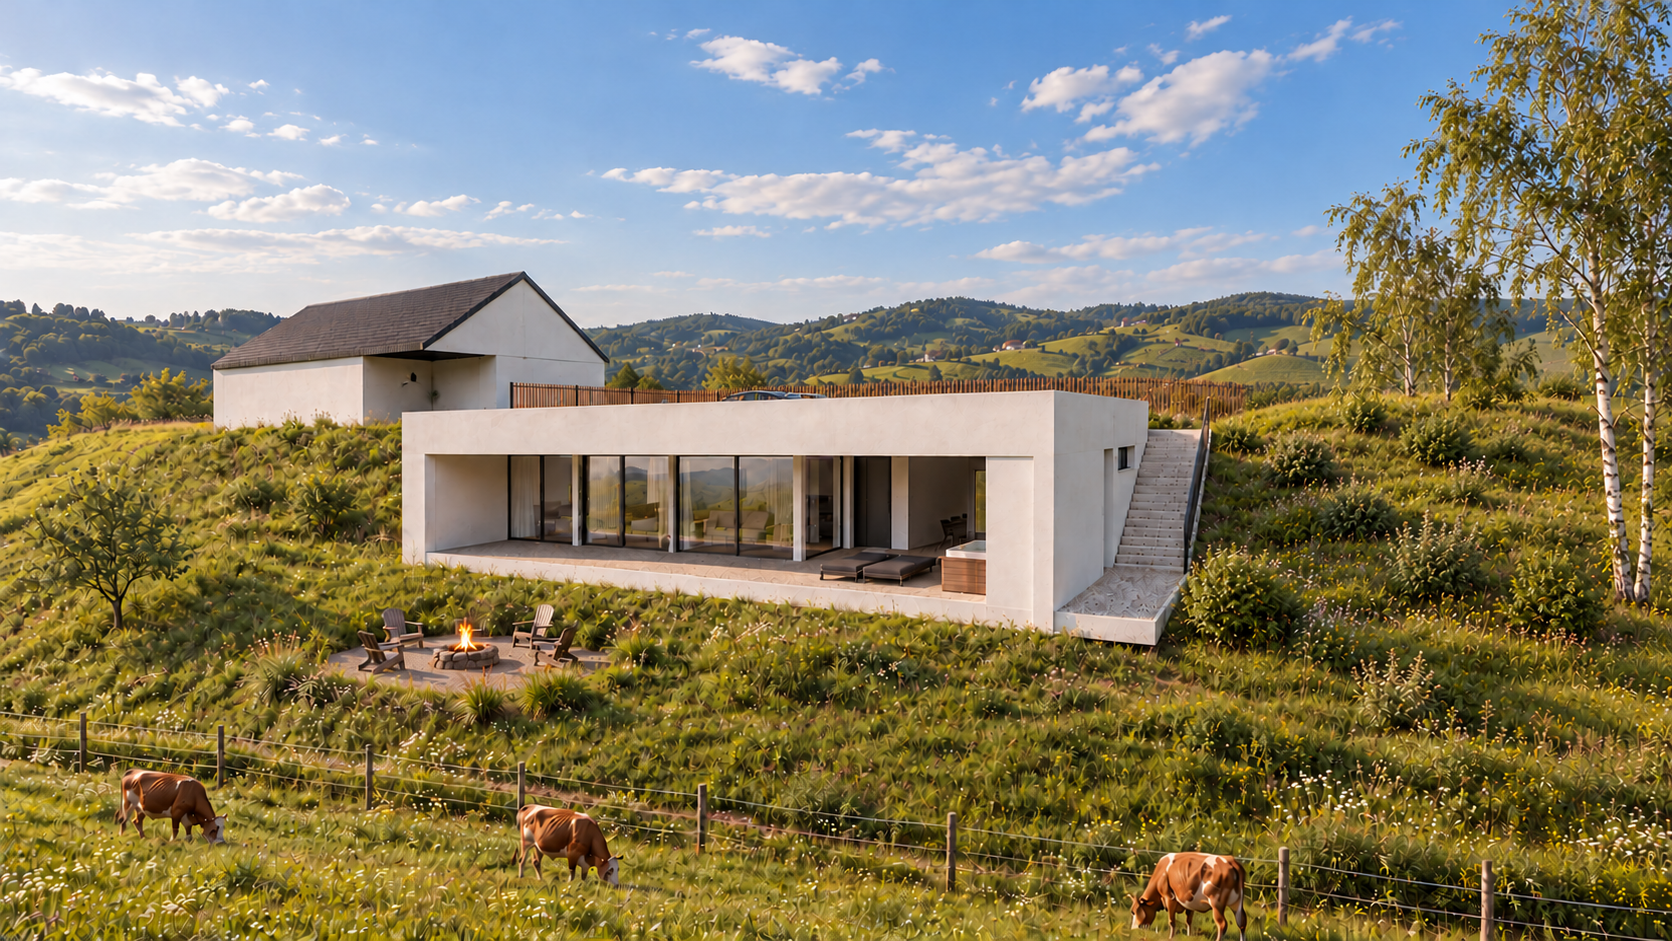
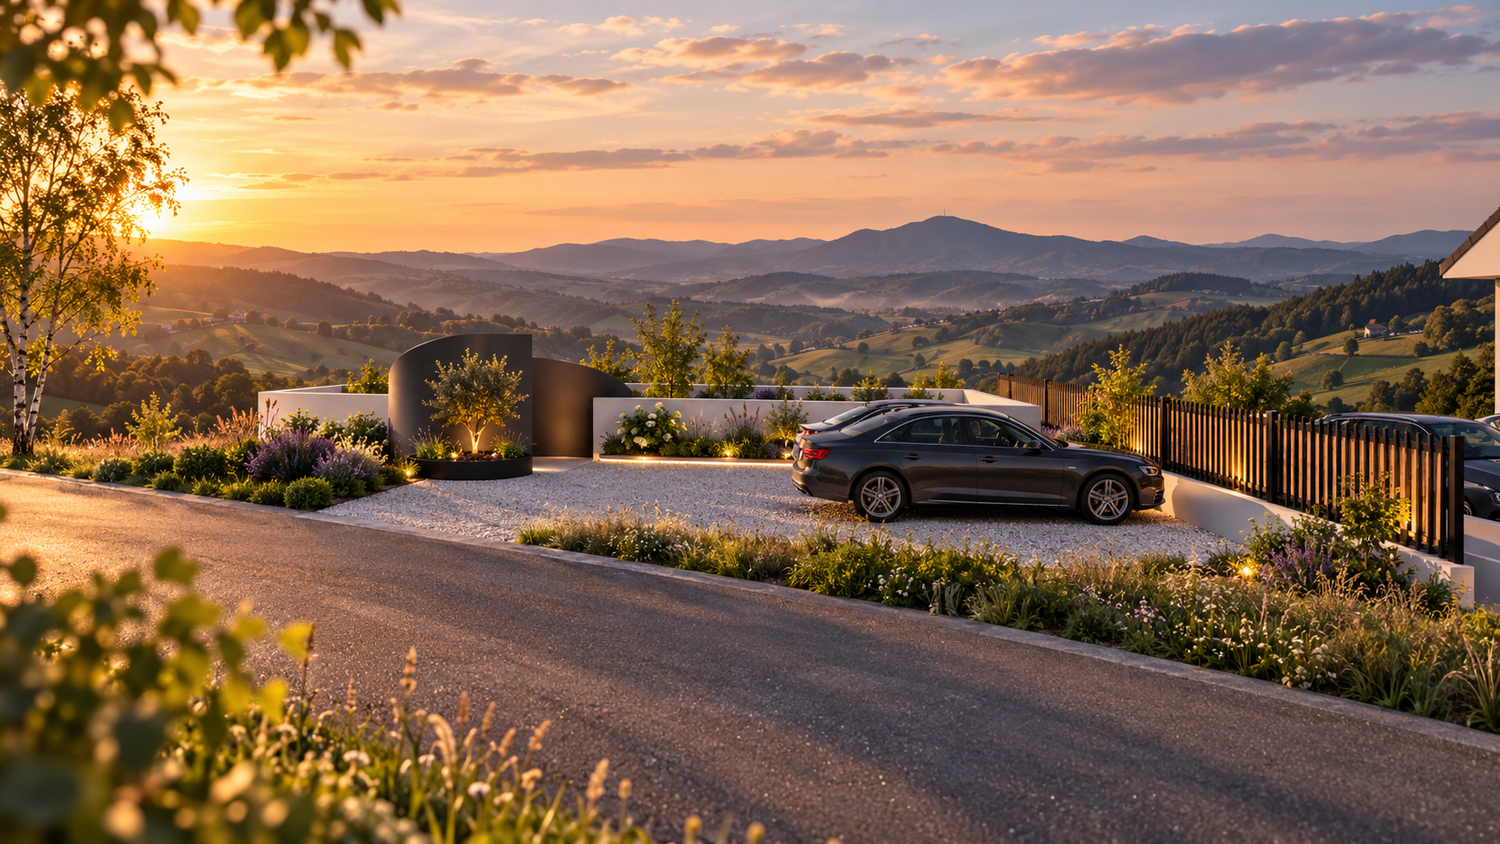
Modern hillside house with a timber fence
Hillside house
White modern house with glass terraces
Modern house with terraces
Family house with a garden
Family house with garden
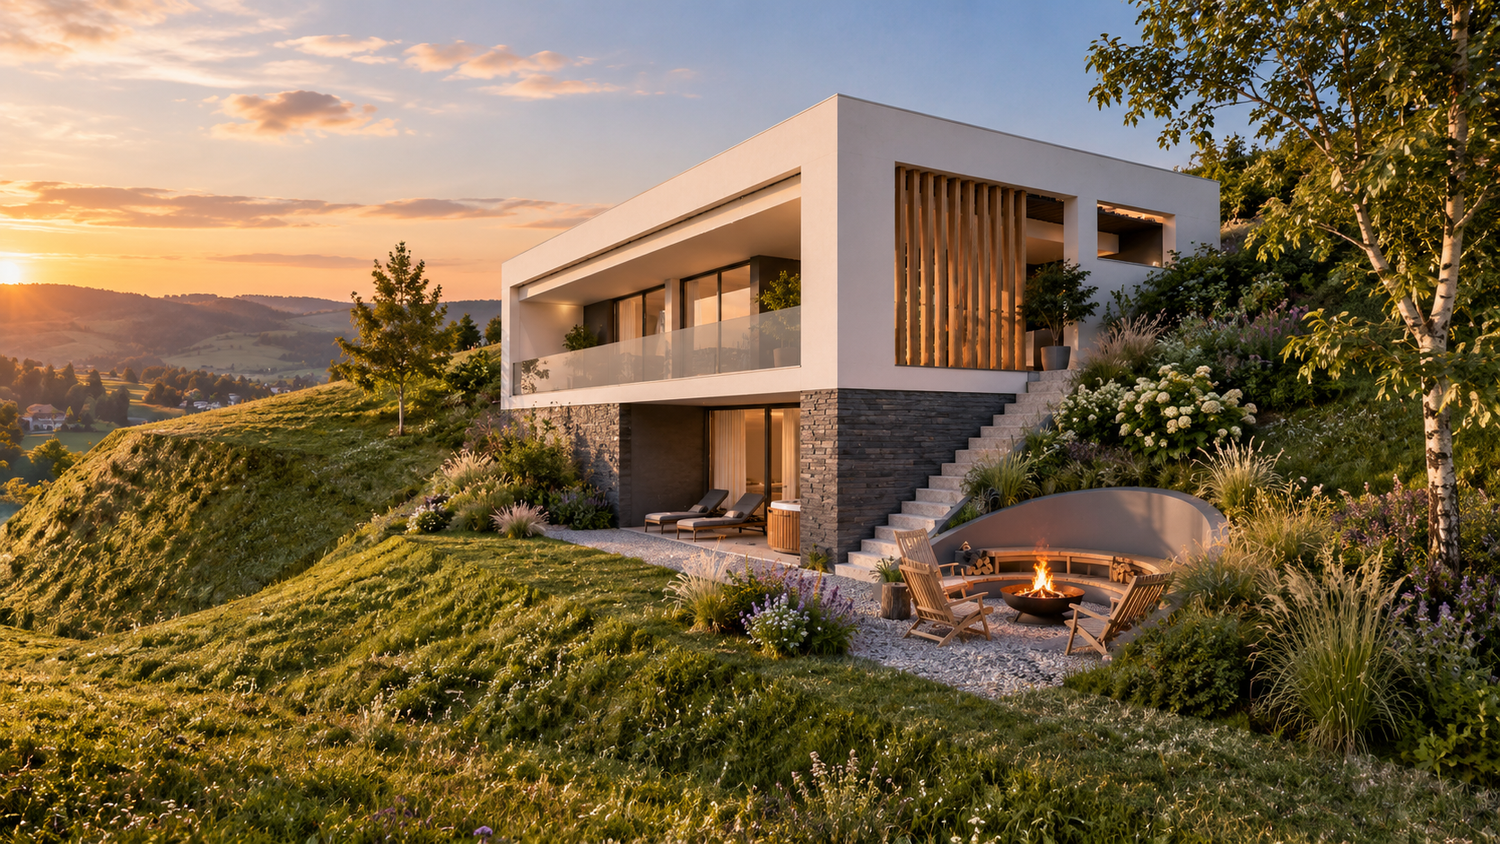
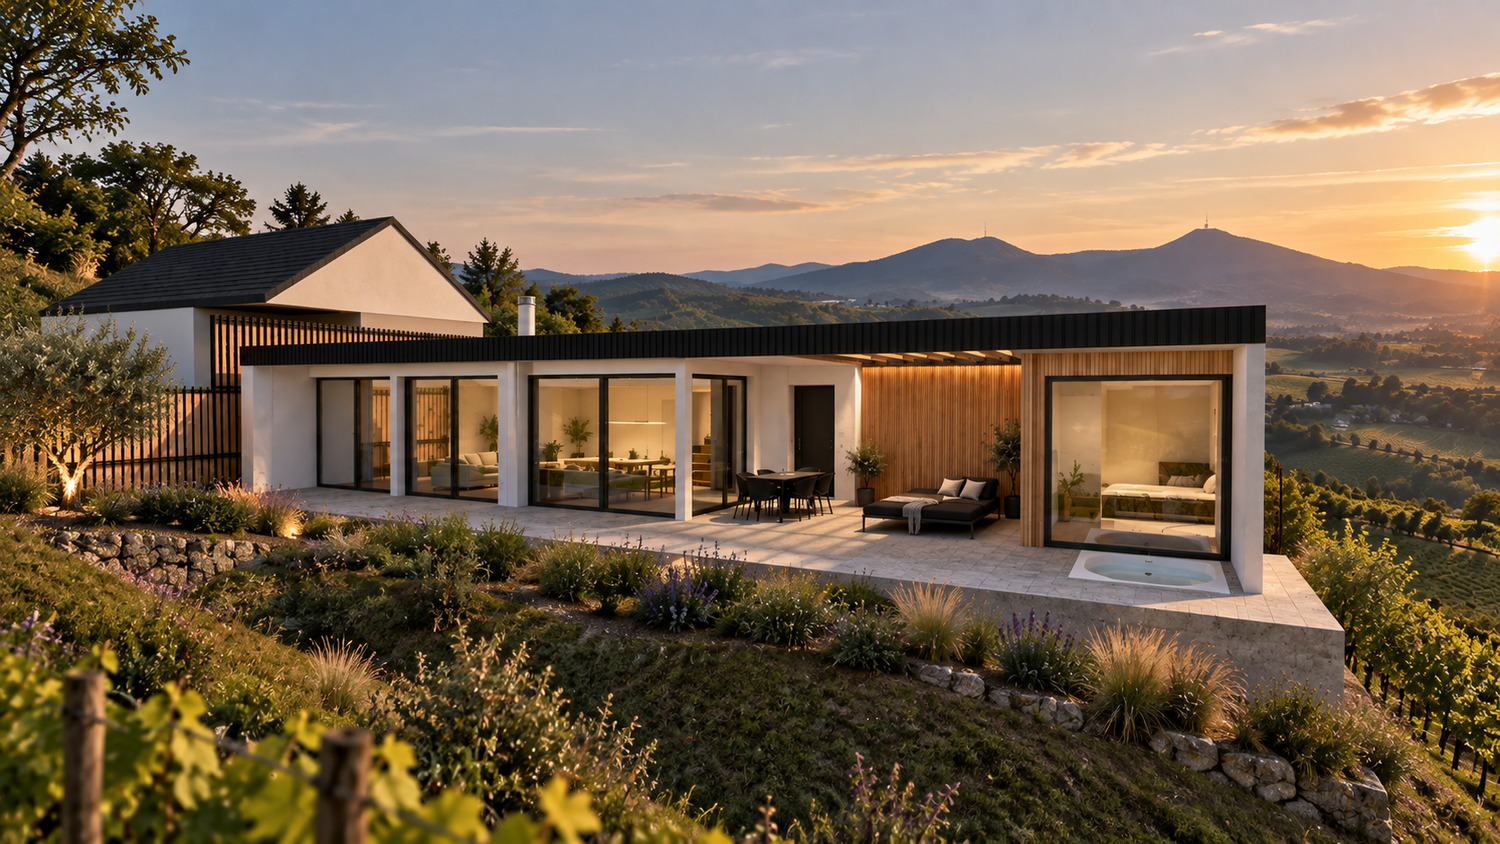
Modern white house on a hillside at sunset
Hillside house at sunset
House in rolling hills at sunset
House in the hills
White house with a timber carport and lawn
House with timber carport
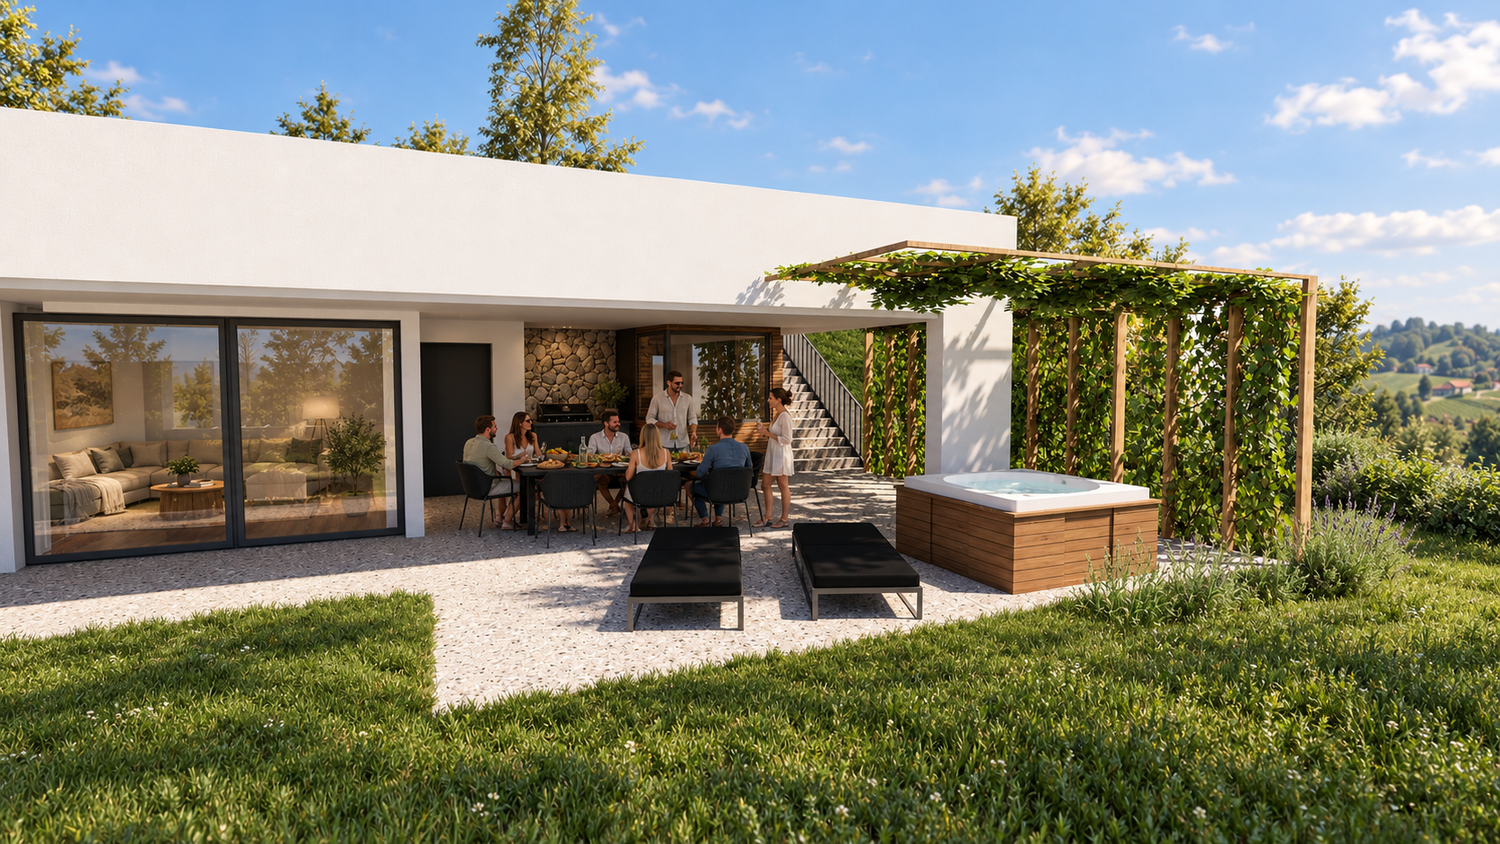
Covered terrace with a pergola
Terrace with pergola
House with a terrace at sunset
House with terrace
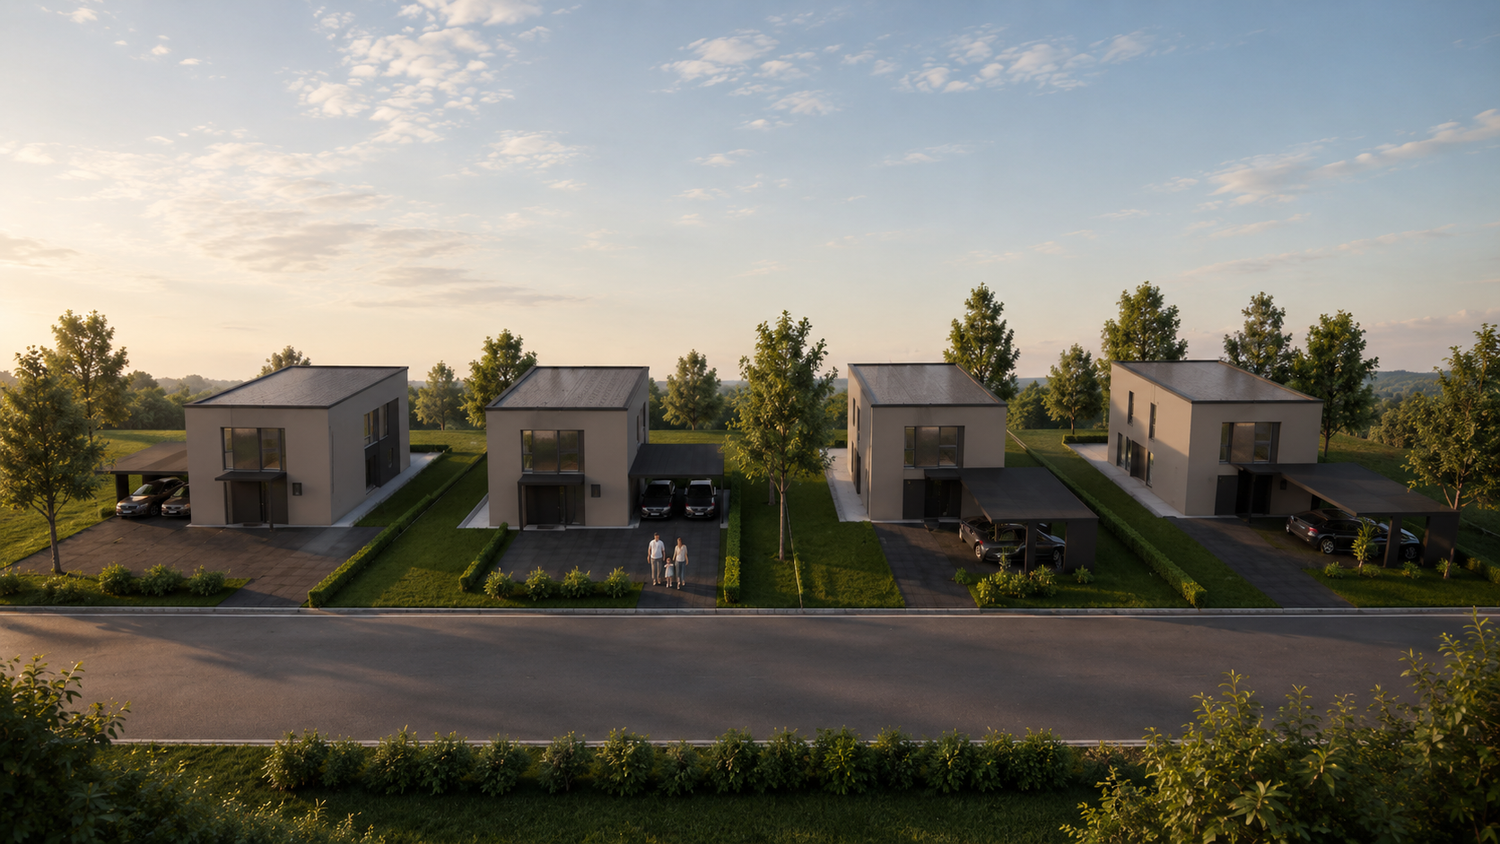
Row of contemporary flat-roof houses
Residential neighbourhood
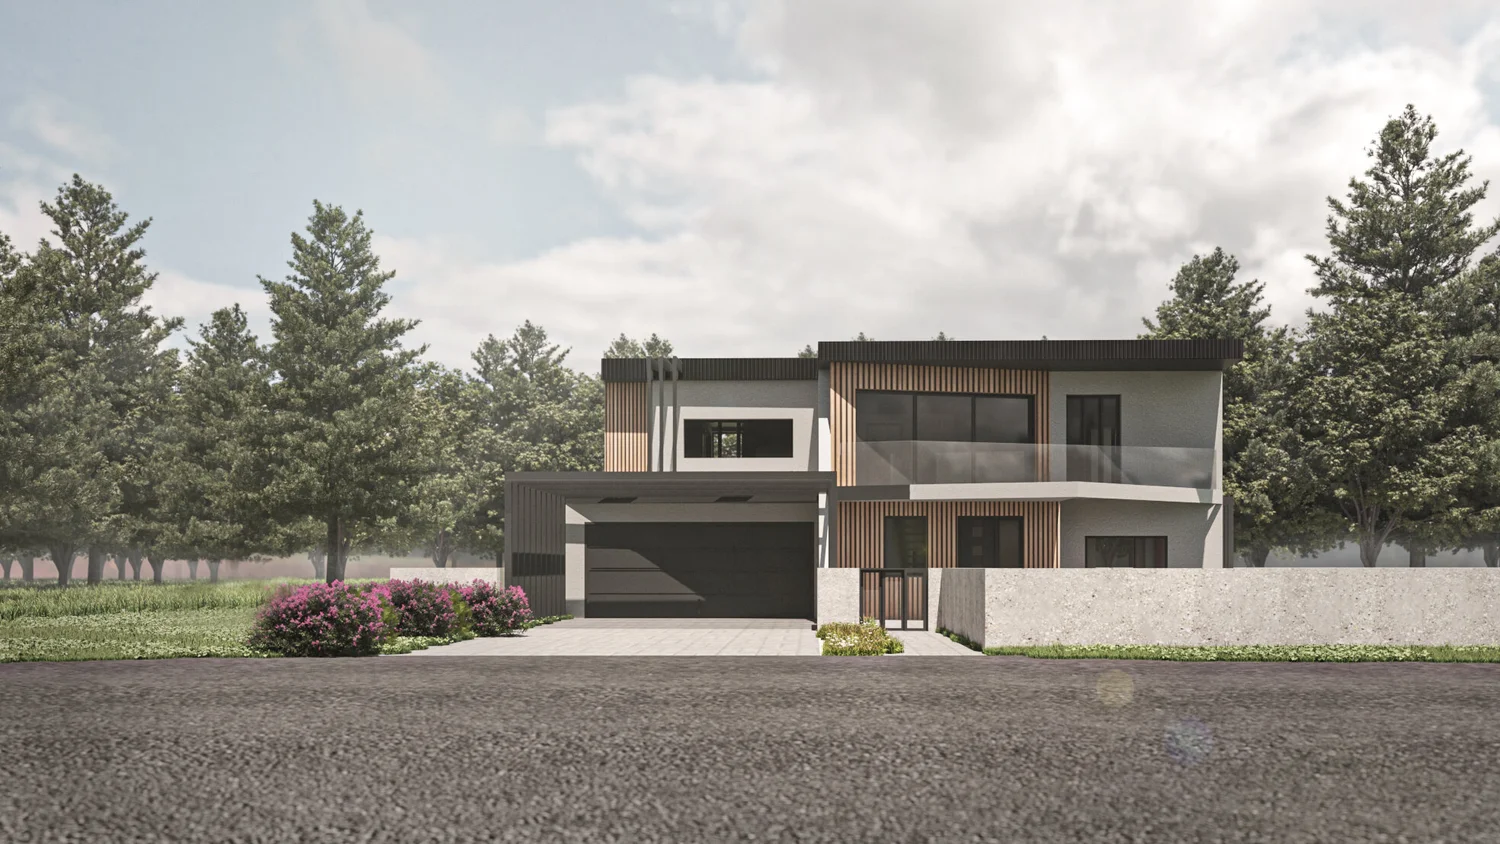
Contemporary two-storey house
Private projects
Public building with a pergola
Public buildings

Projects

Interiors

Interiors designed for comfortable, functional living – with clean lines, natural materials and refined details.
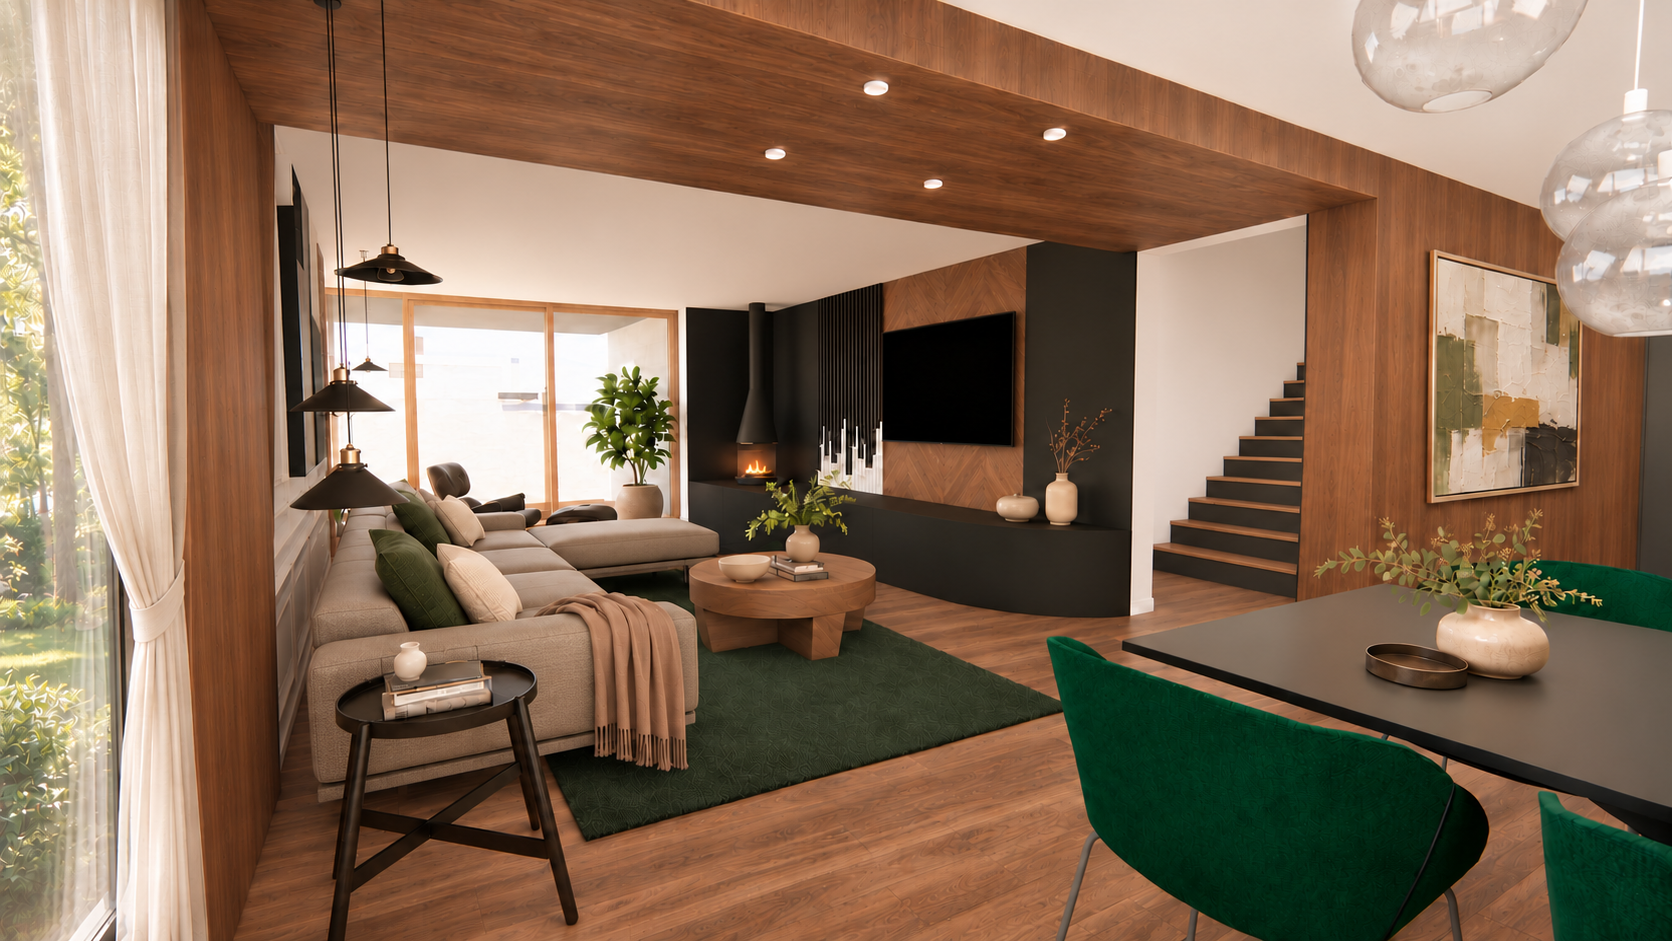
Living area with walnut wood, green rug and dining area
Living area with walnut wood
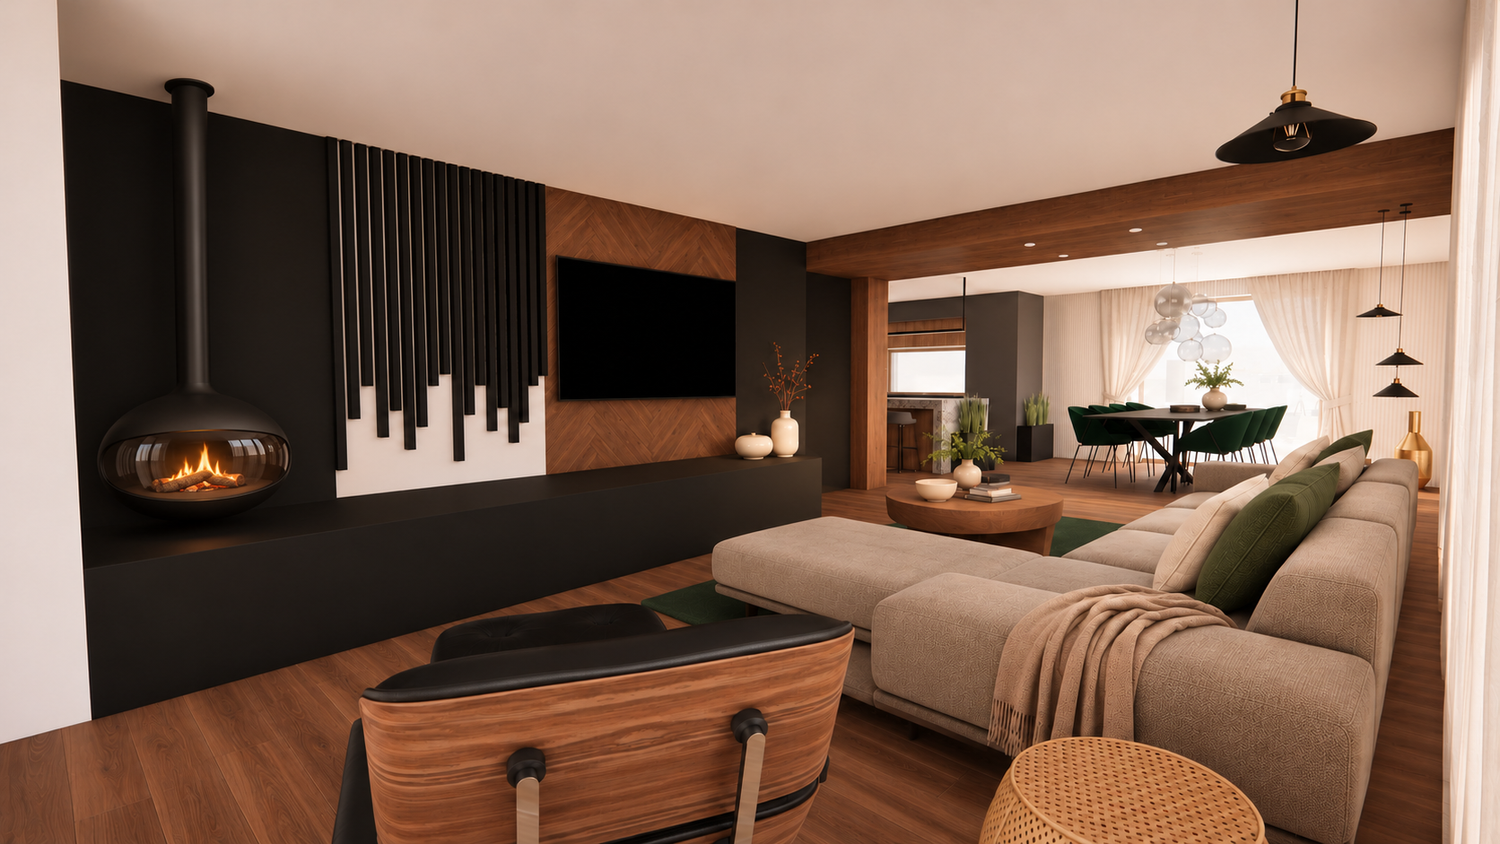
Suspended fireplace and slatted wall
Suspended fireplace
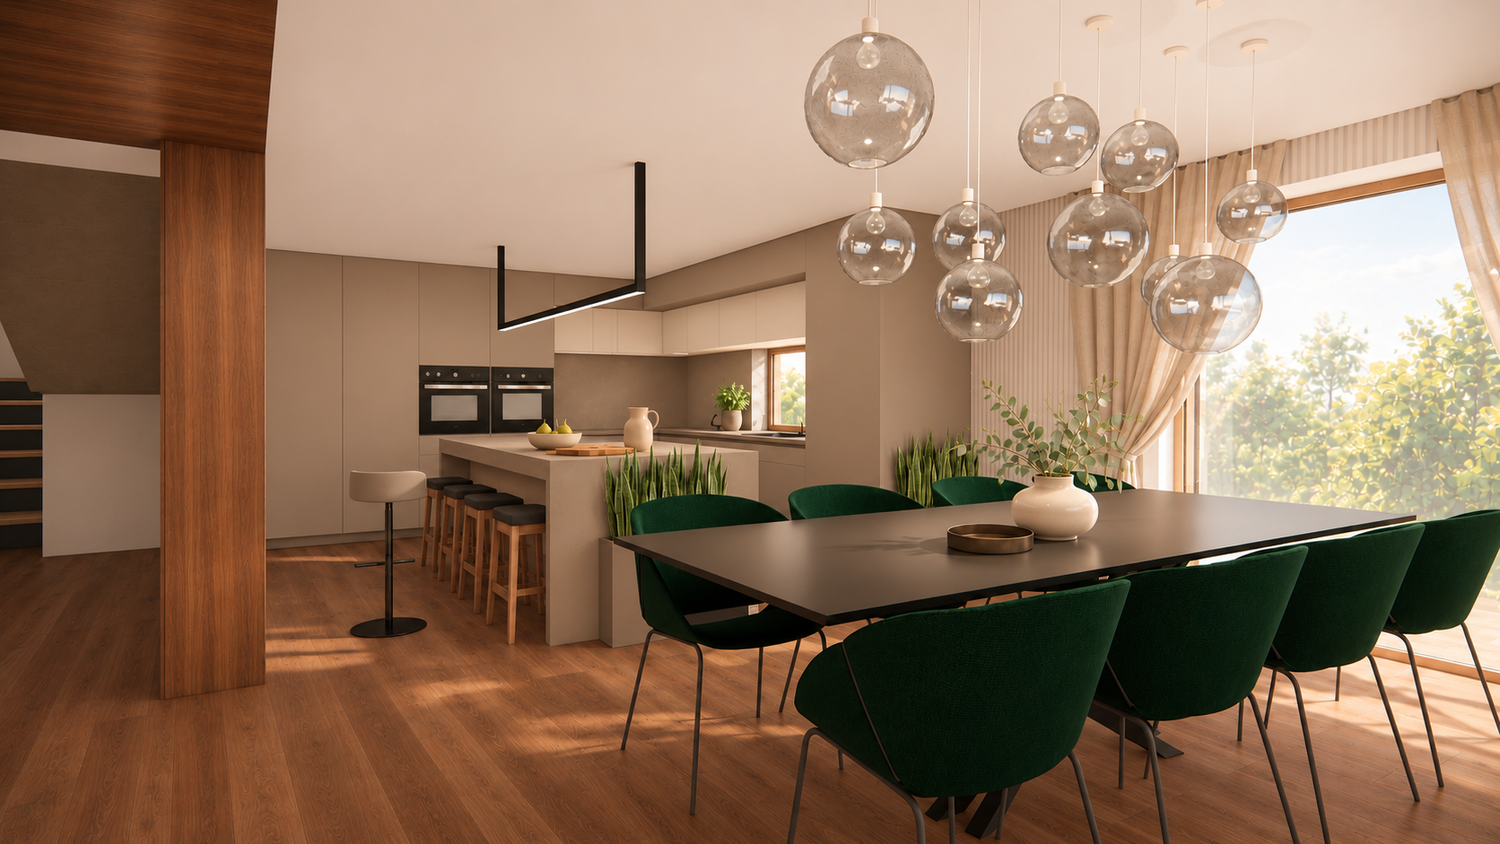
Kitchen island and dining area with green chairs
Kitchen and dining
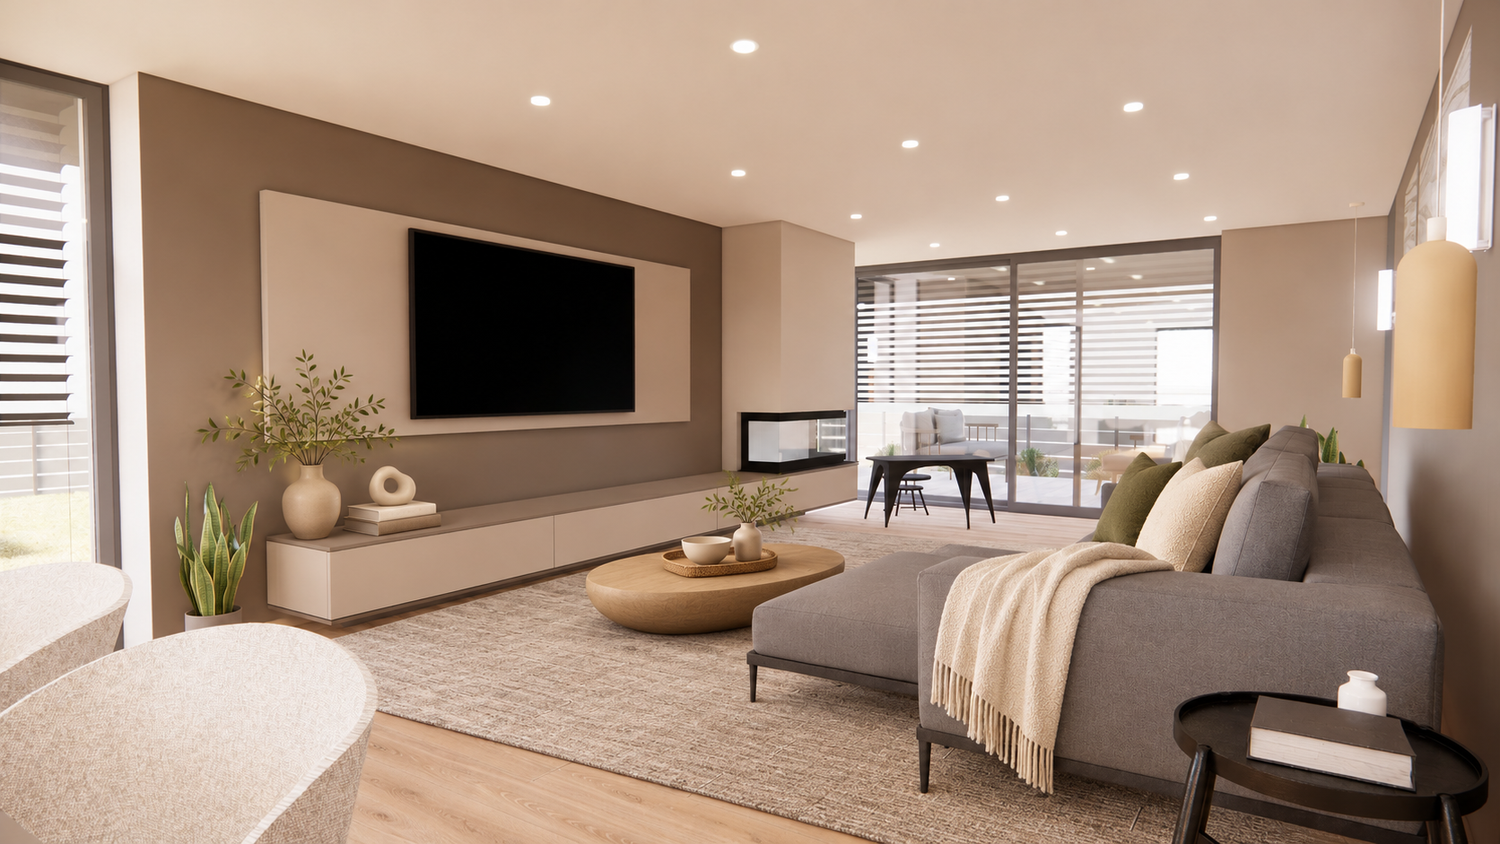
Bright living room in warm tones
Bright living room
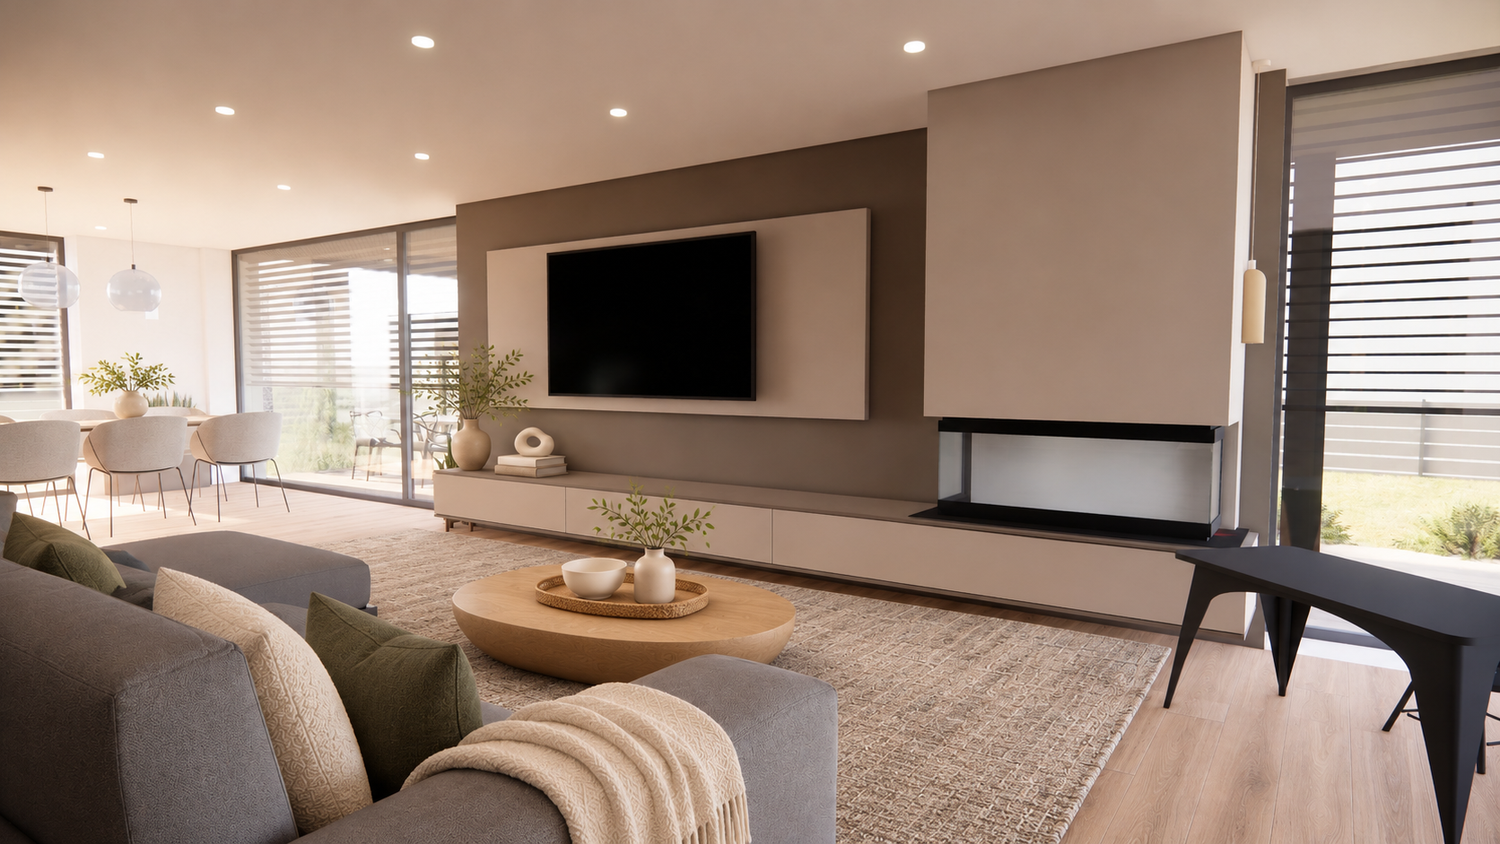
Living room with fireplace and TV wall
Living room with fireplace
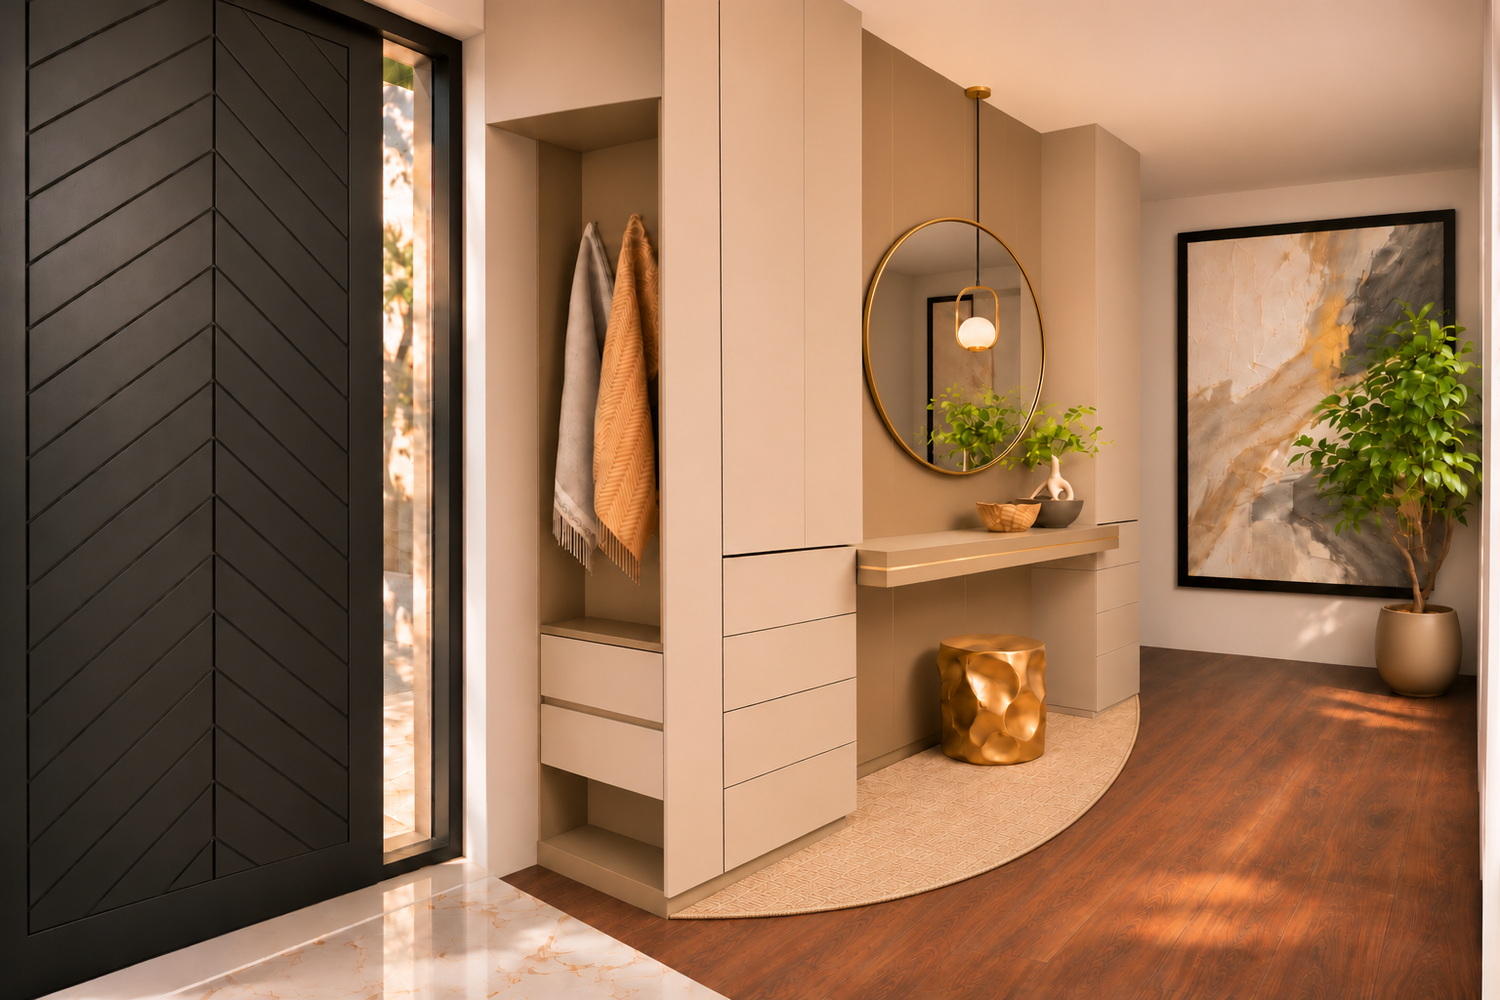
Entrance hall with console and brass mirror
Entrance hall

Approach

How a project runs

  1. 01

    Preparation

    Before our first meeting you send me reference images of the style you like and details of the site, so I can check the planning restrictions.

  2. 02

    Concept design

    I draw the first solutions as 2D floor plans and support them with 3D visualisations. Including revisions, this takes about a month.

  3. 03

    Documentation & permit

    I prepare all documentation and obtain the approvals and building permit. The process takes roughly 6–9 months.

  4. 04

    Aligned with the interior

    I plan spaces, installations and lighting together with the interior – which helps you avoid unnecessary costs later.

Timeframes are indicative and depend on each project.

Let’s create your dream home.